01
Read the site
Orientation, winds, views, neighbours, uses. That survey decides more than any reference image.
What we do
Four fields that follow one another naturally. The practice can take on one of them, or follow you from the first survey to the last piece of furniture.
What we do
Four fields that follow one another naturally. The practice can take on one of them, or follow you from the first survey to the last piece of furniture.
01
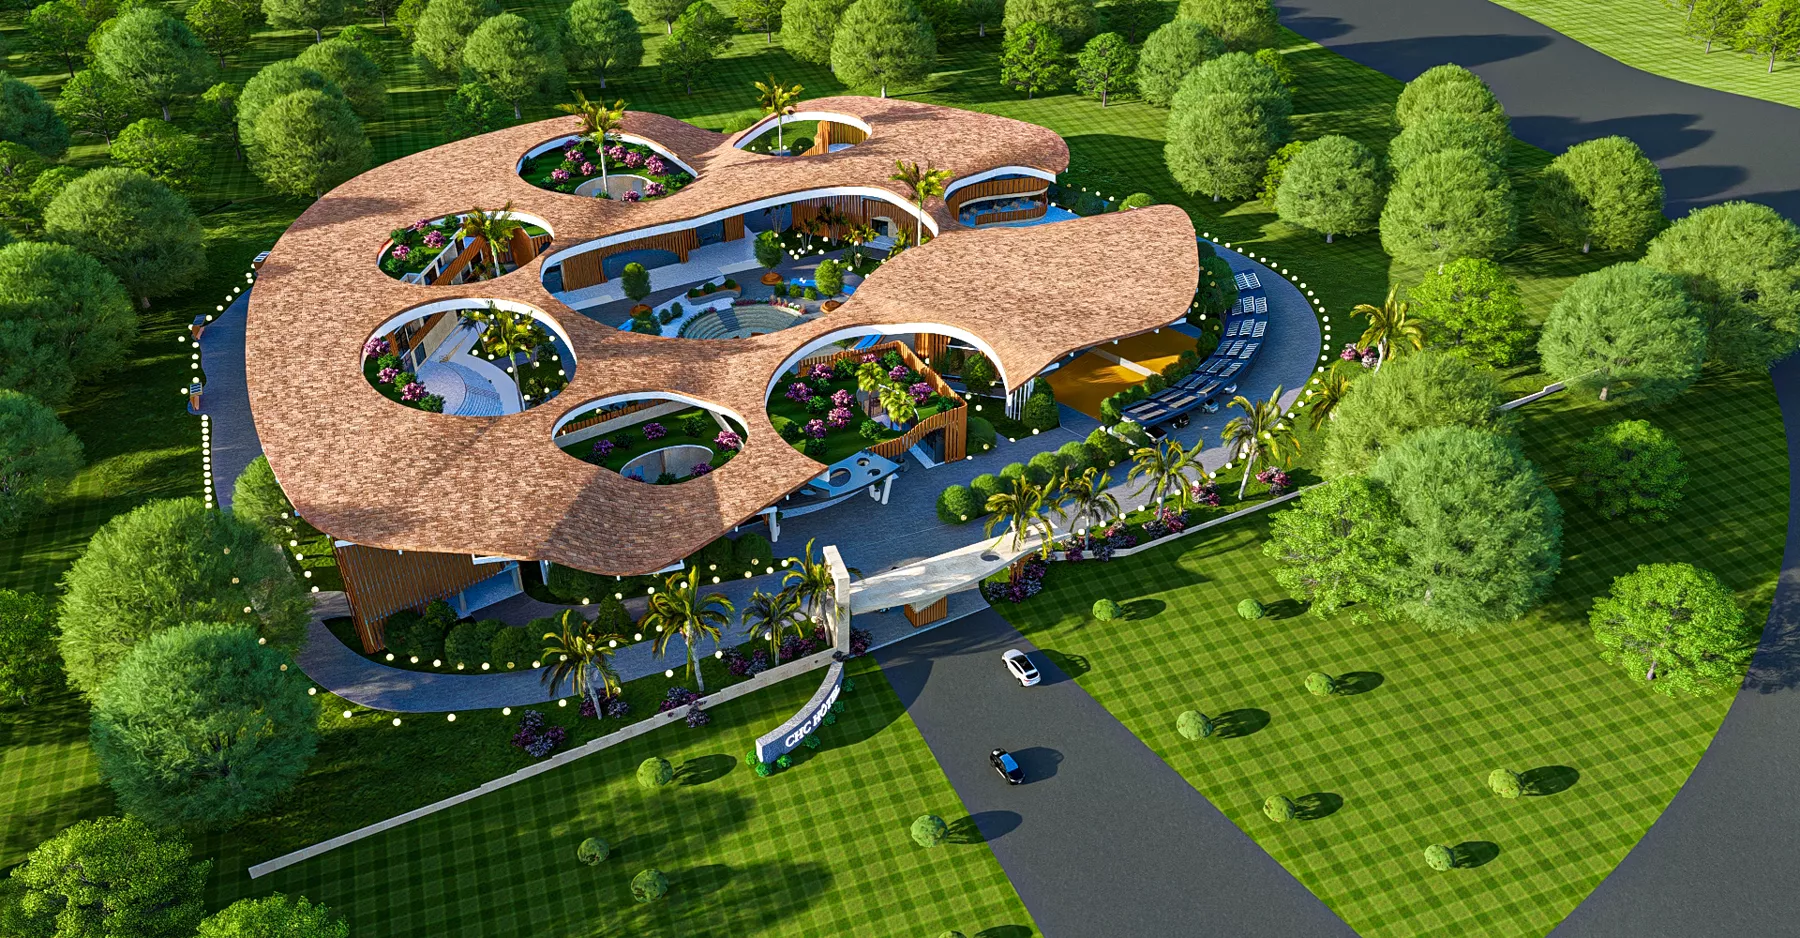
Design, from sketch to permit
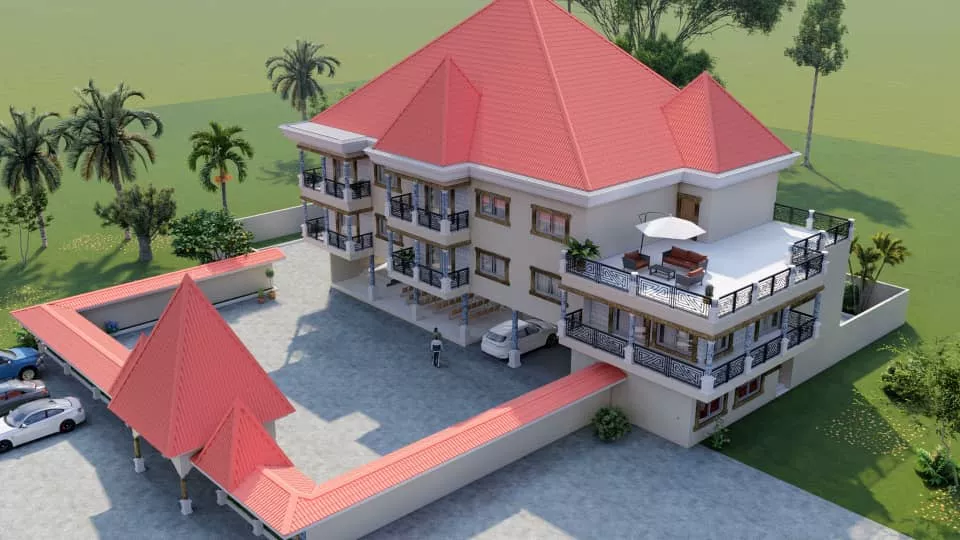
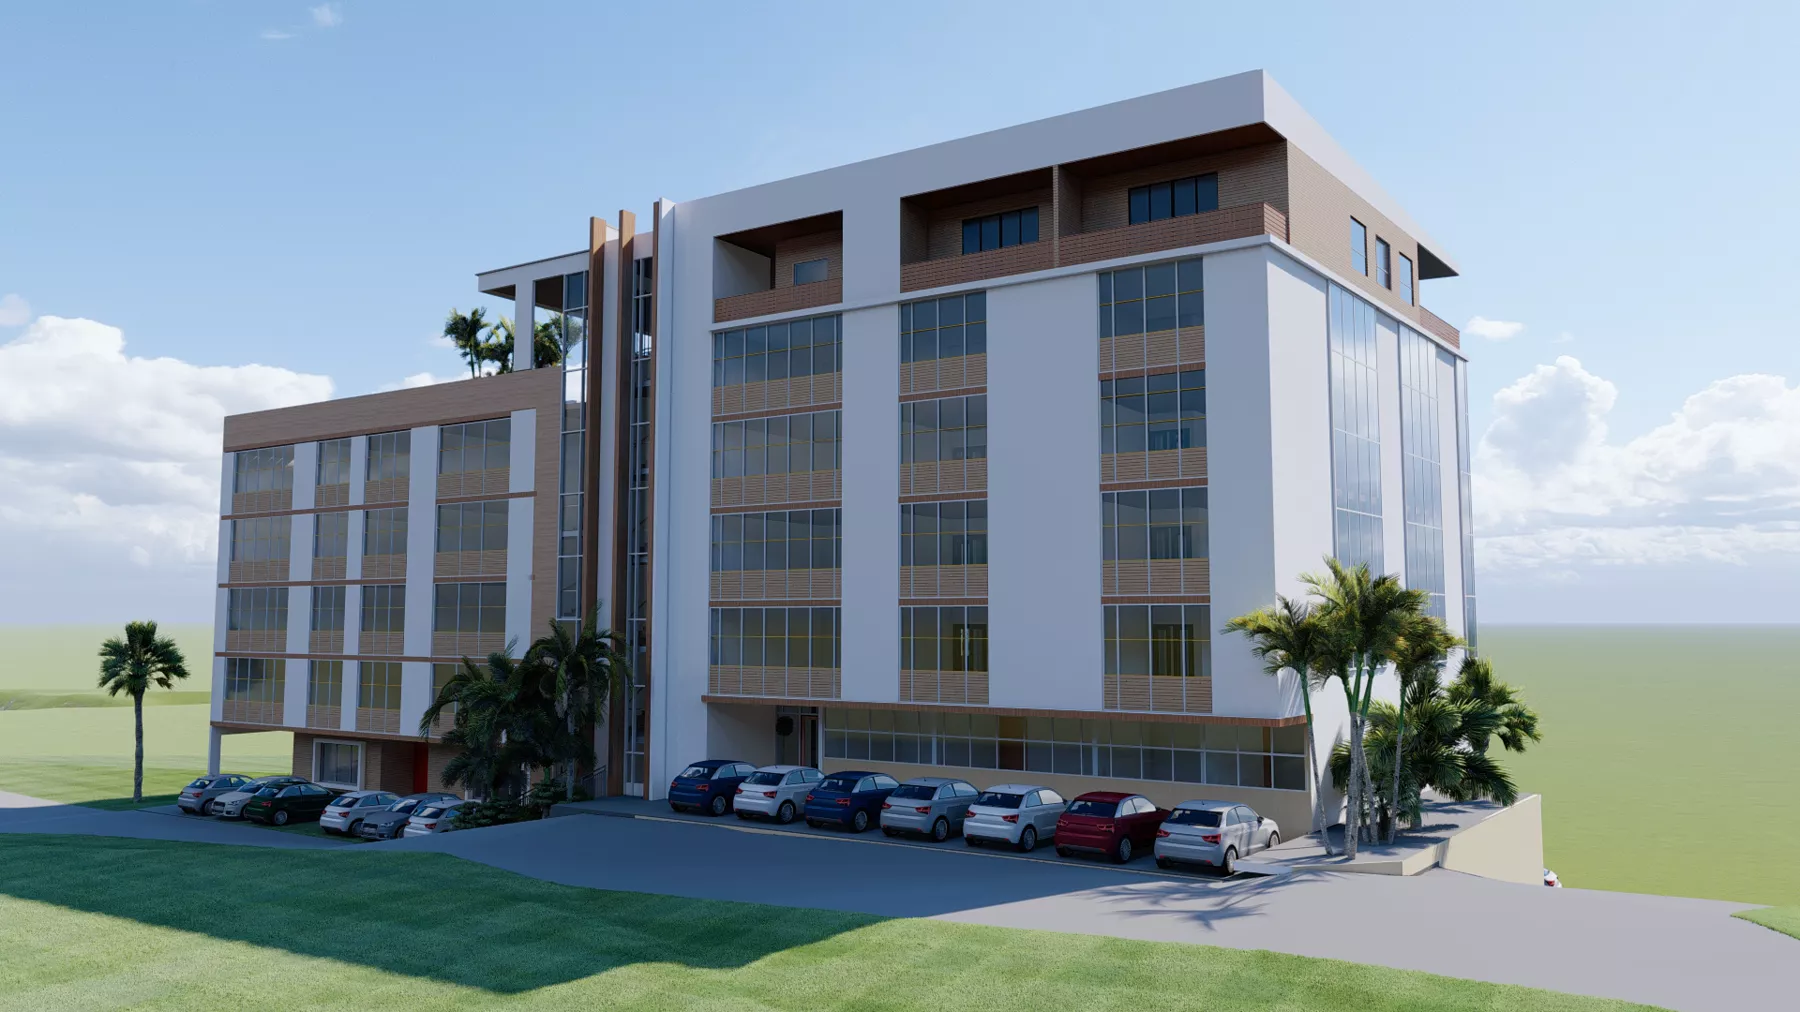
Houses and apartment buildings, schools, churches, hotels, offices and public facilities. The brief is written before the first line, and the file runs through to working drawings.
02
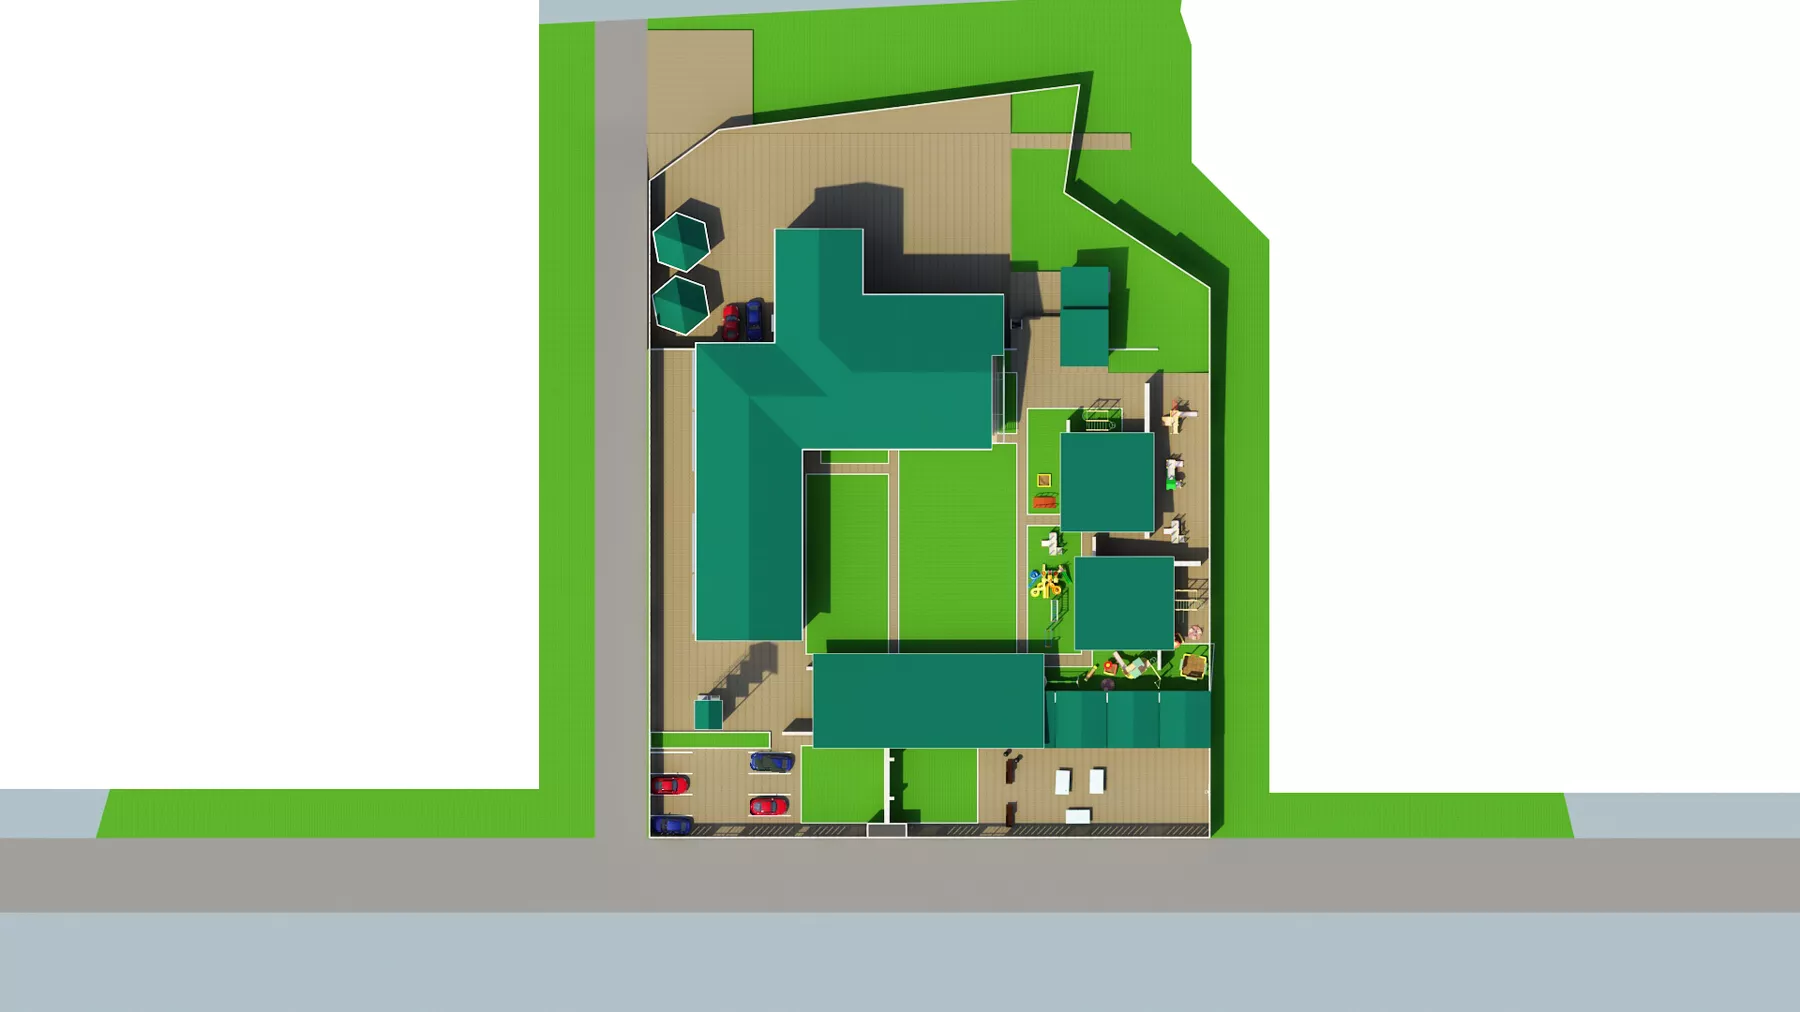
Thinking the whole before the plot
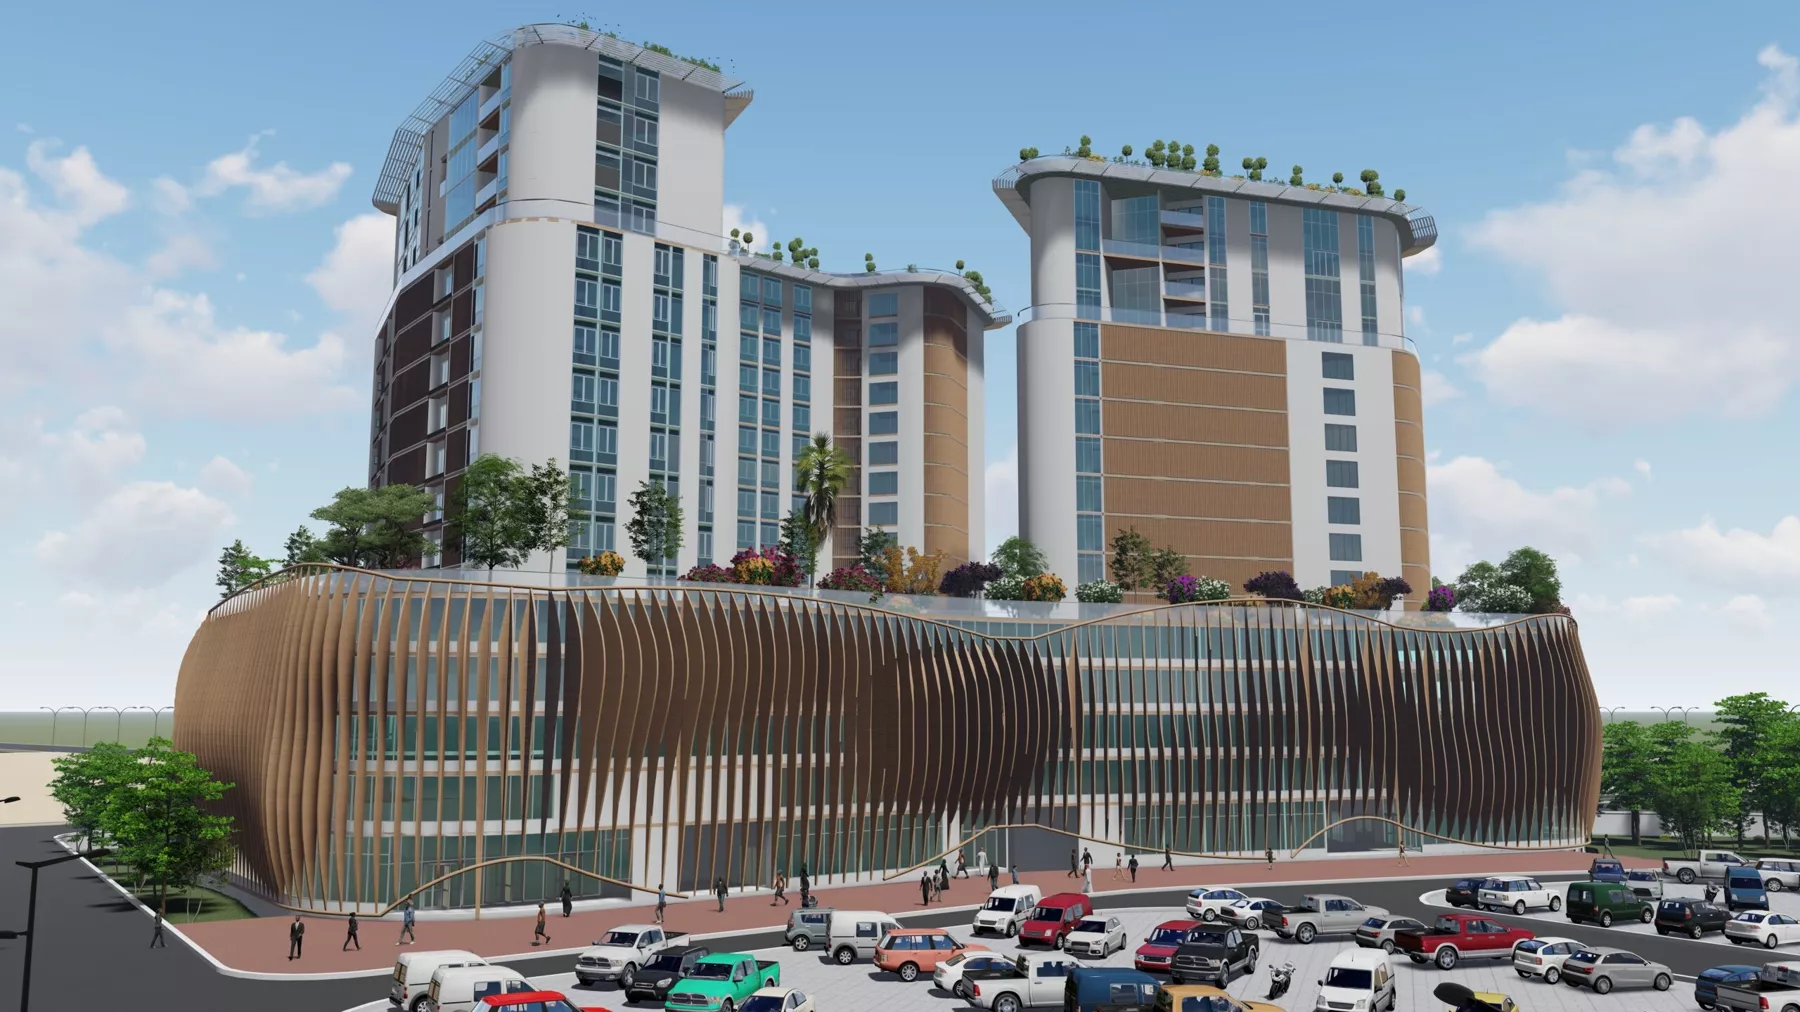
Subdivisions, site plans, facilities and roads. Land is divided only once: that is when the value of everything built later is decided.
03
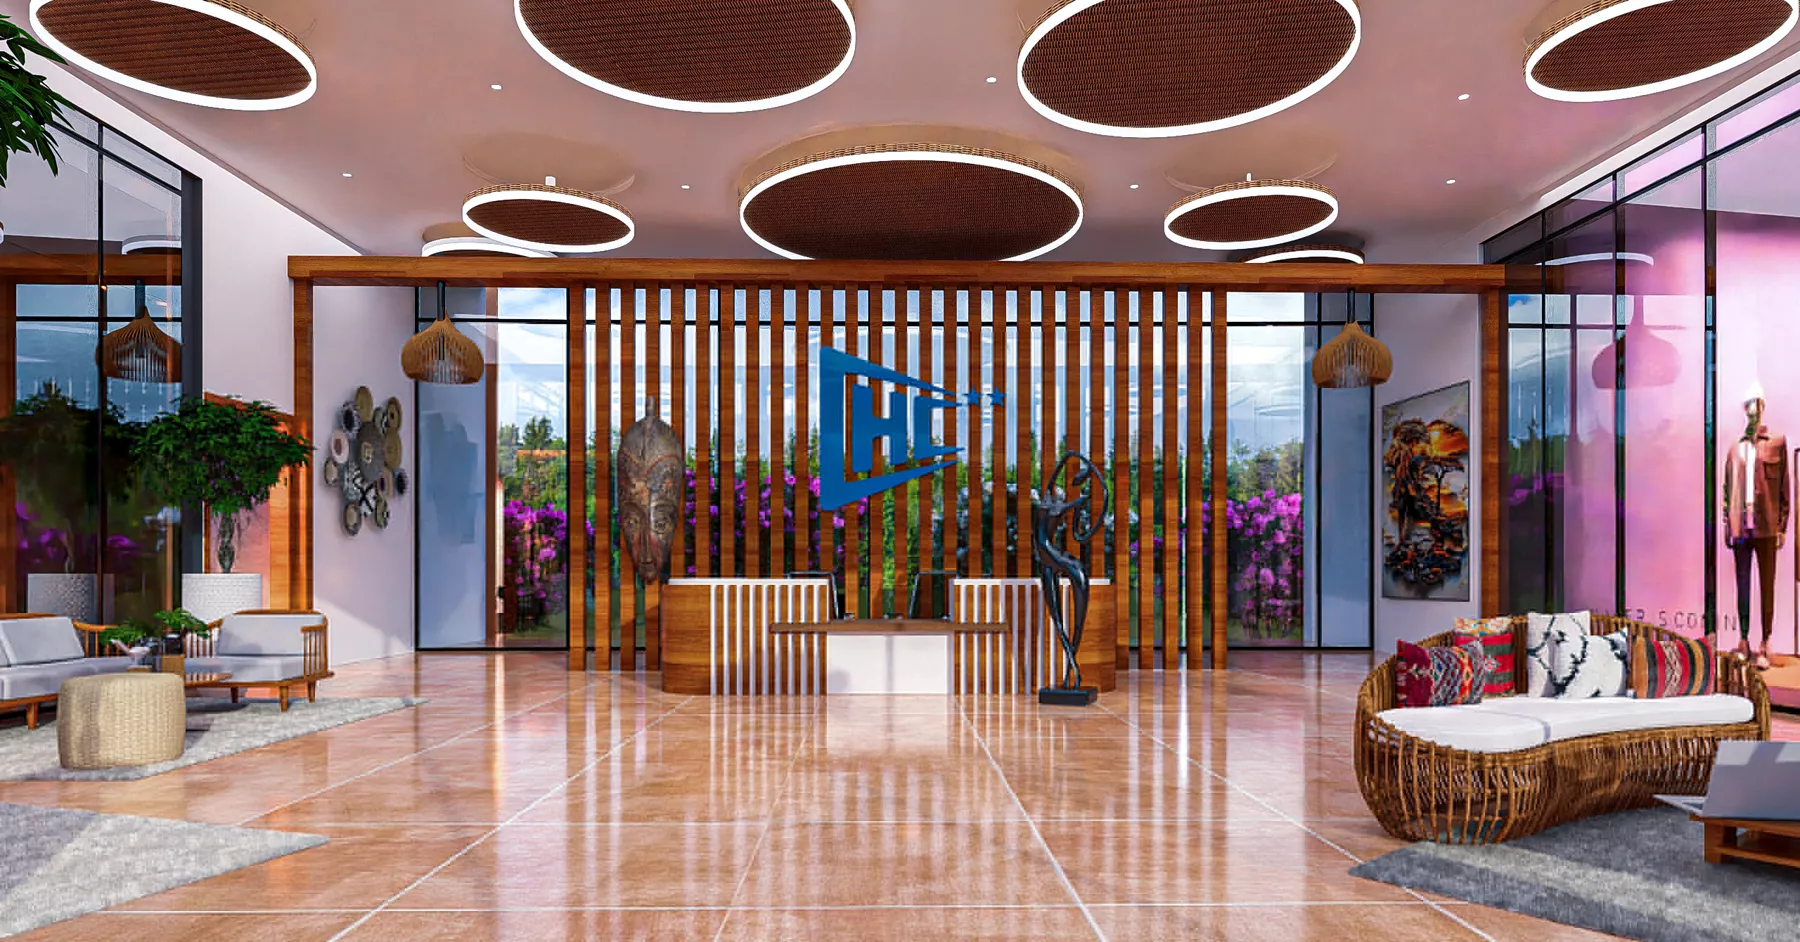
From classical detailing to pared-back minimalism
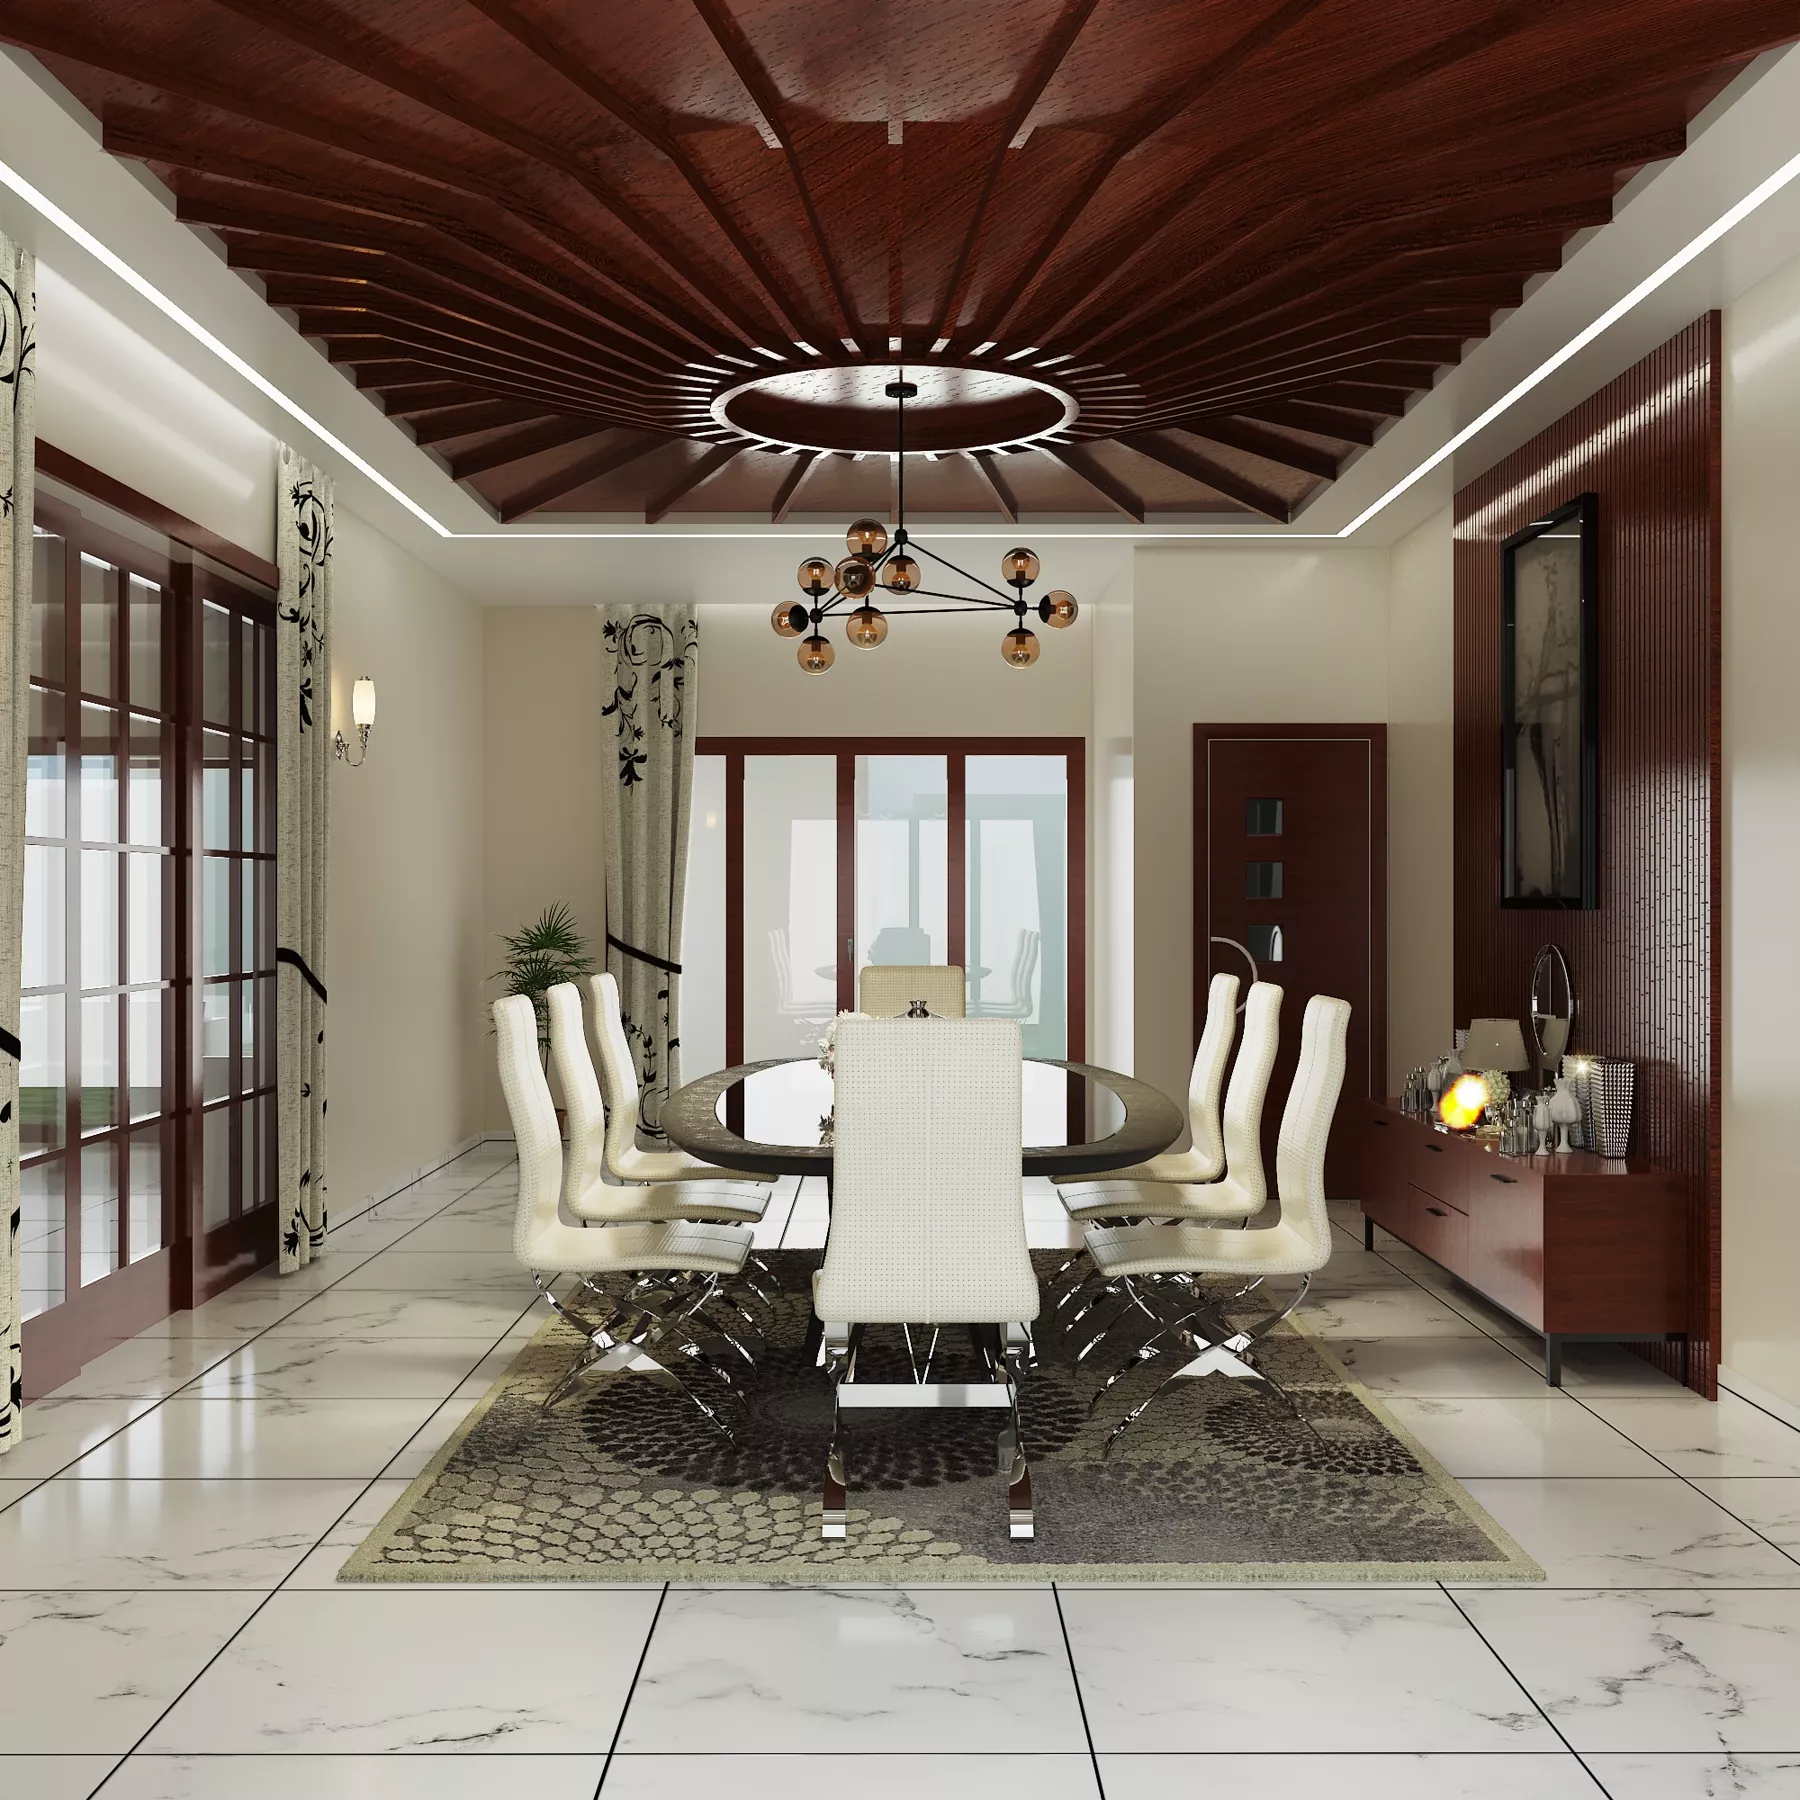
Lobbies, typical rooms, restaurants, offices and homes. Materials, textures and details are chosen together, so the interior continues the building instead of contradicting it.
04
Outside matters as much as inside
Surroundings, courtyards, gardens and terraces. In this climate, shade, water and wind do more for comfort than one more air-conditioning unit.
How we work
A plot has an orientation, winds, views, neighbours and a history. We read those first. The materials then echo local craft, and African rhythms come through in textures, details and the feel of each space. That is the difference between a building placed on a plot and a building that comes from it.
01
Orientation, winds, views, neighbours, uses. That survey decides more than any reference image.
02
What you will do in these spaces, in what order, at what hours. The plan comes after that.
03
Volumes, light, circulation. Materials are chosen for what they do, not for how they look on a price list.
04
A drawing is only worth what gets built. We stay involved until handover.
Next step
Send us those three. We will tell you what the site allows, and where to start.